
For most industrial steel coating projects, the required surface cleanliness is Sa 2.5 (SSPC-SP 10, Near-White Blast Cleaning), with a typical surface profile depth suitable for most epoxy and zinc-rich systems per ISO 8503-2. That combination covers the vast majority of epoxy, zinc-rich, and polyurethane systems in anti-corrosion service. White metal (Sa 3 / SSPC-SP 5) is reserved for immersion zones, chemical tank linings, and environments where coating failure carries catastrophic consequences.
Here is what every specification and inspection professional needs to confirm before primer hits steel:
- Cleanliness standard: Sa 2.5 / SSPC-SP 10 for most anti-corrosion work; Sa 3 / SSPC-SP 5 reserved for immersion and critical offshore zones
- Surface profile depth: a suitable range per coating requirements, commonly specified for epoxy and zinc-rich systems; verify against the coating manufacturer’s product data sheet
- Profile-to-DFT ratio: Profile height should remain proportionate to total dry film thickness (DFT) to prevent rogue peaks from poking through the coating
- Measurement tools: Replica tape (Testex Press-O-Film) per ASTM D4417 Method C; mechanical or optical profilometers per ISO 8503
- Cleanliness verification: Visual comparison against ISO 8501-1 photographic reference standards
- Contamination checks: Bresle patch for soluble salts; dust tape per ISO 8502-3; solvent wipe for oil and grease
- Environmental limits: Surface temperature at least 3°C above dew point; relative humidity at or below 85%
- Flash rust window: Prime within approximately 4 hours of blasting, especially in humid climates
70–80% of premature coating failures stem from inadequate surface preparation, not the coating product itself. Getting the profile and cleanliness right is not a preliminary step — it is the job.
Table of Contents
- What the major surface preparation standards actually require
- Why surface profile depth matters as much as cleanliness
- How to measure and verify surface profile and cleanliness
- Expert best practices from Southernsandblastingandpainting on profile specification and quality control
- How the 80/20 rule applies to coating thickness acceptance
- Maintaining blasting equipment for consistent profile results
- Environmental and safety requirements for abrasive blasting in the US
- How SSPC and ISO standards differ in practice
- Troubleshooting insufficient or excessive surface profiles
- Southernsandblastingandpainting delivers specification-grade surface prep for critical infrastructure
- Key Takeaways
What the major surface preparation standards actually require
The US industry operates primarily under SSPC (now administered by AMPP) and NACE standards, with ISO 8501-1 widely referenced on international and government projects. Understanding what each grade demands, and where they diverge, prevents specification disputes and costly rework.
SSPC/NACE grades, from least to most demanding:
- SP 1 (Solvent Cleaning): Removes oil, grease, and soluble contaminants only. Always a prerequisite before abrasive blasting — blasting over oil smears it across the surface rather than removing it.
- SP 7 / NACE 4 (Brush-Off Blast): Removes loose rust, mill scale, and coatings; tightly adherent material may remain. Suited for mild atmospheres and short-service coatings.
- SP 6 / NACE 3 (Commercial Blast): All tightly adhering matter must go; stains and shadows may remain on up to 33% of the surface. Common for repainting in non-corrosive environments.
- SP 10 / NACE 2 (Near-White Blast): Stains, streaks, and shadows limited to 5% of the surface area. The standard workhorse for high-performance coatings in severe environments — offshore platforms, shipyards, chemical exposure zones.
- SP 5 / NACE 1 (White Metal Blast): Zero shadows, streaks, or stains permitted. Reserved for nuclear, turbine, chemical tank lining, and submarine applications where failure consequences are extreme.
ISO 8501-1 grades (Sa series):
- Sa 1: Light blast cleaning; loose material removed, tightly adherent material remains.
- Sa 2: Thorough blast cleaning; comparable to SSPC-SP 6 / NACE 3.
- Sa 2.5: Very thorough blast cleaning; at least 95% of the surface appears as clean metal, with only slight stains permitted. Comparable to SSPC-SP 10 / NACE 2.
- Sa 3: Blast cleaning to visually clean steel; 100% white metal, no contamination. Comparable to SSPC-SP 5 / NACE 1.
The cost difference between Sa 2.5 and Sa 3 is significant. Sa 3 white metal blasting typically costs 2–3 times more than Sa 2.5 and is reserved for immersion service and critical offshore zones. For most anti-corrosion work, Sa 2.5 is the correct and cost-effective choice.
Best practice: Always cite both the SSPC/NACE designation and the ISO equivalent in your specification. Leaving one out invites interpretation disputes, particularly on projects with international subcontractors.

Why surface profile depth matters as much as cleanliness
Cleanliness gets the steel ready; the anchor profile is what makes the coating stay. Abrasive blasting creates a peak-and-valley texture across the steel surface, and that roughness is what primers grip mechanically. Without it, even a chemically clean surface offers inadequate adhesion.
Blast cleaning creates an anchor pattern that dramatically increases the effective contact area for primers, typically specified as 40–75 µm (Rz) per ISO 8503-2. That range is not arbitrary — it reflects the mechanical grip requirements of the coating systems most commonly applied over structural steel.
Profile depth ranges by coating type:
- Zinc-rich primers: 1.5–3.0 mils (38–75 µm) — angular profile preferred for galvanic contact
- Epoxy primers: 1.5–3.5 mils (38–89 µm) — angular profile from steel grit produces best adhesion
- Polyurea / elastomeric coatings: 2.0–4.0 mils (50–100 µm) — higher profile supports thick-film systems
- Intumescent / thick-film coatings: 2.0–4.0 mils (50–100 µm) — profile must accommodate film build
The profile-to-DFT relationship is where many specs fall short. Profile height should stay within roughly 20–30% of total coating DFT. Exceed that ratio and the tallest peaks — called rogue peaks — can poke through the coating film, creating pinpoint rust sites that spread under the coating over time.
Abrasive media and profile shape:
- Steel grit produces an angular profile ideal for epoxy coatings; the sharp valleys maximize mechanical interlock.
- Steel shot creates a rounded, peened profile better suited for some anti-corrosion primers where a smoother anchor is specified.
- Garnet and copper slag produce angular profiles comparable to steel grit and are common in open-air blasting where recyclability is less critical.
Abrasive size directly controls profile height. Switching from a coarser to a finer grade of the same media can drop the profile by 20–30 µm, which matters when you are already at the lower edge of the specified range. Document your abrasive grade alongside your profile readings.
Pro Tip: Specify the surface profile as a range with tolerances — for example, 50–75 µm ±10 µm — rather than a single target value. A range gives inspectors a practical acceptance window and prevents unnecessary rework on large projects where minor variation across a structure is inevitable.
How to measure and verify surface profile and cleanliness
Specifying the right profile and cleanliness level is only half the job. Verification requires the right tools, applied correctly, at the right hold points.
Surface profile measurement per ISO 8503 and ASTM D4417:
- Replica tape (Testex Press-O-Film), ASTM D4417 Method C: The most common field method. Press the tape against the blasted surface, burnish it, then measure the compressed foam thickness with a micrometer. Subtract the tape’s base thickness to get the profile reading. Fast, portable, and produces a permanent record.
- Mechanical profilometer (stylus gauge): Drags a stylus across the surface and records peak-to-valley measurements electronically. More precise than replica tape and better suited for audit-level inspections or dispute resolution.
- Optical profilometer: Non-contact measurement using laser or white-light interferometry. Highest precision, typically used in laboratory or quality-audit contexts rather than routine field inspection.
Surface cleanliness verification:
Compare the blasted surface directly against ISO 8501-1 photographic reference standards. The standard comes in a hardcover format designed for field use — hold it next to the surface and match the grade. SSPC/NACE visual guides (VIS series) serve the same purpose for SSPC-specified projects.
Contamination testing:
- Bresle patch (ISO 8502-6/9): Soluble salt contamination is tested via the Bresle patch method prior to coating. Excess chlorides and sulfates under a coating film cause osmotic blistering, particularly in immersion or high-humidity service.
- Dust tape test (ISO 8502-3): Press adhesive tape to the surface, lift, and assess the quantity and size of dust particles. Dust contamination under a primer coat creates adhesion voids.
- Solvent wipe: Check for oil and grease residue, especially near machinery or in maintenance environments. Oil smeared by blasting is invisible until the coating fails.
Environmental condition monitoring:
Surface temperature must be at least 3°C above dew point and relative humidity at or below 85% during both blasting and coating application. Condensation on a freshly blasted surface causes flash rust within hours and contaminates the profile. Check dew point and humidity before blasting begins and again immediately before primer application — conditions change, and a reading taken at 7 AM does not cover a 2 PM coating window.
Inspection hold points: Document every reading — profile depth, cleanliness grade, salt level, dust rating, dew point, humidity, surface temperature — in the inspection and test plan (ITP) before releasing the surface for coating. No documentation, no release.
Expert best practices from Southernsandblastingandpainting on profile specification and quality control
With over 20 years of industrial surface preparation and coating work across Central Florida’s infrastructure — water tanks, pipelines, airports, municipal facilities — Southernsandblastingandpainting has developed specification and QC practices that prevent the most common and costly field failures.
Specify a range, not a point value. A single target profile (say, 63 µm) sounds precise but creates inspection problems on large structures where natural variation across a blast pattern is unavoidable. Specifying 50–75 µm gives the crew a workable window and the inspector a defensible acceptance criterion.
Batch blasting to control flash rust. In Florida’s humidity, freshly blasted steel can begin showing flash rust well within 4 hours. Southernsandblastingandpainting schedules blasting in sections sized to allow priming within that window. Blasting an entire structure and then priming it over two days is a recipe for surface contamination and adhesion failure.
Environmental monitoring is not optional. Dew point and relative humidity checks happen before blasting and again before each primer application. Surface temperature is verified against dew point at every hold point. In Florida’s climate, afternoon humidity swings can push conditions outside the acceptable window even when the morning readings were fine.
Common causes of profile deviation:
- Worn blast nozzles reduce velocity and drop the profile below specification
- Incorrect abrasive grade for the specified profile range
- Standoff distance too great or too small relative to nozzle diameter
- Compressor pressure dropping below the required level (typically 90–100 psi at the nozzle)
- Operator technique variation, particularly on complex geometries
If flash rust appears before priming: Stop. Assess the rust grade. Light flash rust (uniform, thin, powdery) can sometimes be wiped down and primed immediately per coating manufacturer guidance. Heavy flash rust requires re-blasting to the specified cleanliness grade. Never prime over visible rust scale — it will fail.
70–80% of premature coating failures stem from inadequate surface preparation, not the coating product. That figure should be the first line of every pre-job briefing.
Pro Tip: Align surface profile to approximately 20–30% of total coating DFT. If your coating system calls for 8 mils total DFT, your profile should not exceed roughly 2.0–2.4 mils (50–60 µm). Exceeding that ratio exposes rogue peaks and creates pinpoint rust initiation sites that spread under the film.
How the 80/20 rule applies to coating thickness acceptance
The 80/20 rule in coating inspection is a dry film thickness acceptance criterion, not a surface preparation standard. Under SSPC-PA 2, the governing document for DFT measurement of liquid-applied coatings, individual spot readings may fall below the specified minimum DFT, but only within defined limits.
The practical application: 80% of spot readings must meet or exceed the specified minimum DFT, and no single reading may fall below 80% of that minimum. This prevents a contractor from averaging high and low readings to mask thin areas that will fail early. It also gives inspectors a realistic acceptance window on large structures where minor thickness variation is unavoidable.
The surface profile connects directly to this rule. A profile that is too high relative to DFT means the valleys between peaks are filled with coating while the peaks themselves are barely covered. Those thin spots over rogue peaks are exactly where pinpoint rusting initiates. Getting the profile right is what makes the 80/20 rule achievable in practice, not just on paper.
Document DFT readings in the same ITP as your profile and cleanliness data. A coating that passes the 80/20 check on a properly prepared surface will perform; the same DFT on an under-profiled or contaminated surface will not.
Maintaining blasting equipment for consistent profile results
Equipment condition is the variable most often overlooked in profile troubleshooting. A well-specified abrasive and a properly trained operator will still produce inconsistent profiles if the equipment is degraded.
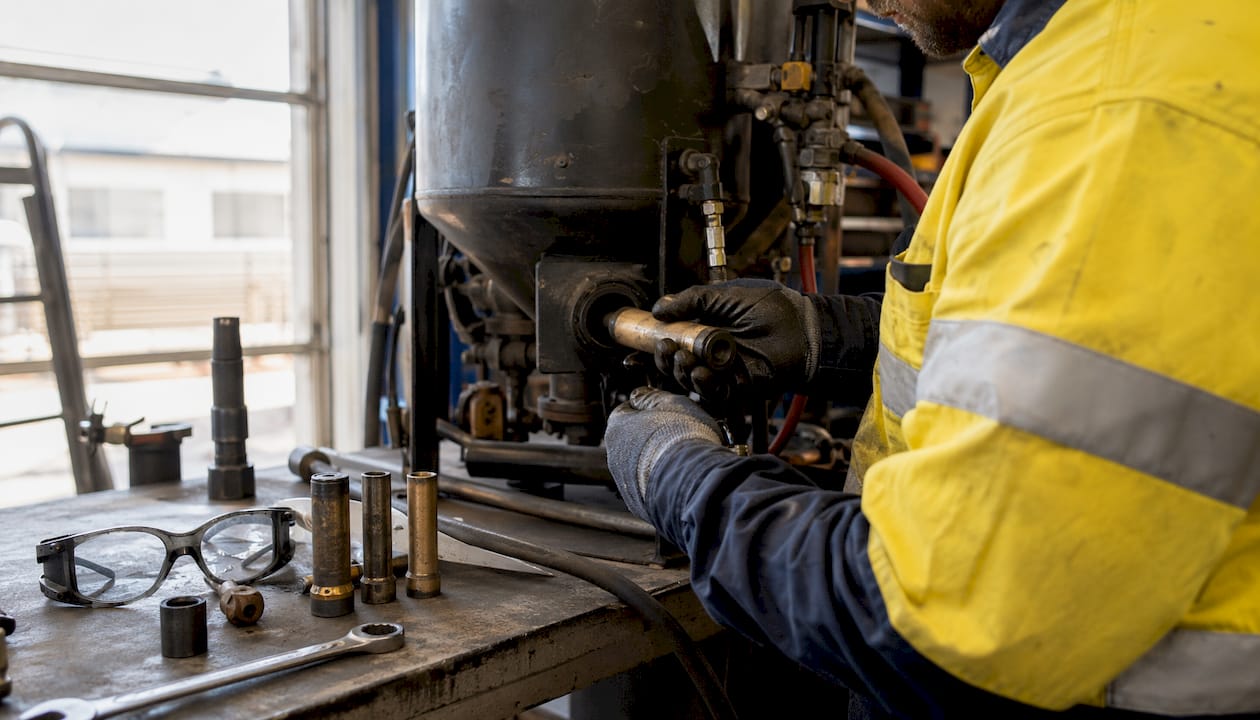
Nozzle wear is the most common culprit. Blast nozzles wear from the inside out, increasing the bore diameter and reducing velocity. A nozzle that started at a 3/8-inch bore may reach 1/2 inch after extended use, dropping blast pressure and profile depth significantly. Check nozzle bore diameter at the start of each shift with a nozzle gauge and replace when wear exceeds the manufacturer’s tolerance, typically when the bore has increased by 1/16 inch.
Compressor pressure must be verified at the nozzle, not at the compressor outlet. Pressure drops through hose length and fittings. Most industrial blast systems require 90–100 psi at the nozzle for consistent profile production. Measure with a hypodermic needle gauge inserted into the hose near the nozzle.
Abrasive cleanliness and gradation degrade with recycling. Steel grit and shot systems accumulate fines, dust, and broken media over time. Contaminated abrasive produces inconsistent profiles and can redeposit contaminants on the blasted surface. Run the abrasive through the separator and dust collector regularly, and check gradation against the specified grade periodically.
Standoff distance and angle affect both profile depth and pattern uniformity. Operators working too close produce deep, irregular profiles; too far and the profile drops below specification. For most nozzle sizes, a standoff of 12–18 inches at a 45–90 degree angle to the surface produces the most consistent results. Selecting the right drive and pressure parameters for surface finishing equipment follows the same principle — the tool’s operating parameters must match the target surface specification.
Environmental and safety requirements for abrasive blasting in the US
Abrasive blasting in the US is regulated at both the federal and state level. Compliance is not optional, and the consequences of violations extend beyond fines to project shutdowns and liability exposure.
OSHA requirements (29 CFR 1910.94 and 1926.57): Abrasive blasting operations must control airborne dust and protect workers from silica exposure. The OSHA permissible exposure limit (PEL) for respirable crystalline silica is 50 micrograms per cubic meter of air as an 8-hour time-weighted average. Operators must wear supplied-air respirators (Type CE abrasive blasting respirators) when blasting in enclosed or semi-enclosed spaces. Open-air blasting still requires respiratory protection when silica-containing abrasives are used.
Silica-free abrasives: Many US projects now specify garnet, steel grit, steel shot, or coal slag rather than silica sand to reduce silica exposure risk. SSPC-AB 1 governs abrasive quality requirements, including crystalline silica content limits for Class A abrasives (1.0% or less).
EPA and state environmental regulations: Abrasive blasting generates spent media and paint debris that may be classified as hazardous waste, particularly when removing lead-based paint from older infrastructure. Containment, collection, and disposal must comply with EPA Resource Conservation and Recovery Act (RCRA) requirements and applicable state regulations. Florida projects follow Florida DEP guidelines alongside federal requirements.
Lead paint: Steel structures built before 1978 frequently contain lead-based paint. OSHA’s Lead in Construction standard (29 CFR 1926.62) requires air monitoring, medical surveillance, and specific PPE when lead exposure is anticipated. Containment systems must prevent lead-contaminated blast debris from entering the environment.
Containment and dust control: Open-air blasting near populated areas, waterways, or sensitive infrastructure requires containment sheeting, vacuum blasting, or wet abrasive blasting to control dust migration. Check local permit requirements before mobilizing — some municipalities require dust suppression plans as a condition of the blasting permit.
How SSPC and ISO standards differ in practice
The two systems describe similar cleanliness outcomes but were developed independently, numbered differently, and carry slightly different permissible contamination levels. On projects where both are referenced, those differences matter.
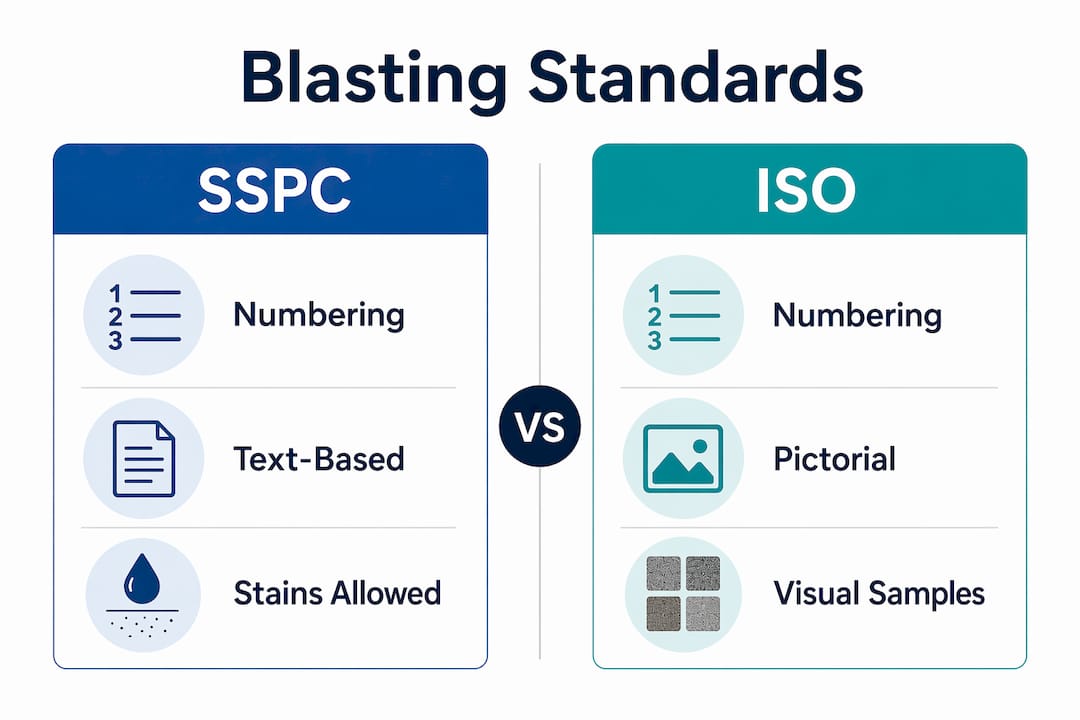
Numbering logic: ISO 8501-1 numbers grades in order of increasing cleanliness (Sa 1 through Sa 3). SSPC numbered its blast cleaning grades chronologically as standards were added, which is why Near-White (SP 10) comes after White Metal (SP 5) in the numbering sequence despite being a lower cleanliness grade.
The Sa 2.5 vs. SP 10 gap: This is the most practically significant difference. Sa 2.5 permits stains, streaks, and shadows on up to 15% of the surface, while SSPC-SP 10 allows those residues on only 5%. Both are described as “near-white” blast cleaning, and both are generally considered compatible in the industry, but the written standards are not identical. On a project where the coating manufacturer specifies SP 10 and the inspector is using ISO 8501-1 photographs as the reference, a surface with 10% staining could pass the ISO visual check but fail the SSPC written standard.
Pictorial vs. text-based: ISO 8501-1 is a pictorial standard — the reference photographs are the standard. SSPC/NACE standards are written descriptions, accompanied by separate visual guides (VIS series) that are reference aids, not the standard itself. When a dispute arises on an SSPC-specified project, the written description governs, not the photograph.
Practical resolution: Specify both standards explicitly in the project specification and state which governs in case of conflict. For US government and municipal projects, SSPC/NACE (now AMPP) designations typically take precedence. For international projects or those with ISO-specified coating systems, align the cleanliness grade to the ISO Sa designation and cross-reference the SSPC equivalent.
Troubleshooting insufficient or excessive surface profiles
Profile problems fall into two categories, and each has a distinct set of causes and corrective actions.
Insufficient profile (too smooth):
The most common cause is worn blast nozzles reducing velocity. Check nozzle bore diameter first. If the nozzle is within tolerance, check compressor pressure at the nozzle — a pressure drop of 10 psi can reduce profile depth by 10–15 µm. If pressure and nozzle condition are both acceptable, the abrasive grade may be too fine for the specified profile range. Switch to a coarser grade and re-test.
Operator technique also contributes. Excessive standoff distance reduces impact energy. Blasting at too shallow an angle (less than 30 degrees from the surface) produces a peened effect rather than a cutting action, reducing profile depth. Retrain and re-blast the affected area.
Excessive profile (too rough):
Abrasive grade too coarse for the specified range is the usual cause. Verify the abrasive grade against the specification and switch to a finer grade. Worn abrasive in a recycling system can also produce erratic high readings if large, irregular fragments are passing through the separator. Check separator function and abrasive gradation.
Excessive profile relative to coating DFT is the more serious problem. If the profile is already in steel and the coating system cannot be changed, the only options are to apply additional primer to bury the peaks or to re-blast with a finer abrasive to reduce the profile. Re-blasting is expensive; catching the problem before priming is far cheaper.
Contamination after blasting:
Flash rust is the most common post-blast contamination issue. Light flash rust can sometimes be addressed per coating manufacturer guidance; heavy rust scale requires re-blasting. Salt contamination discovered after blasting requires water washing and re-testing before priming. Oil contamination requires solvent cleaning followed by re-blasting — blasting over oil does not remove it.
For a detailed surface preparation workflow that covers inspection hold points and corrective action steps, Southernsandblastingandpainting’s process documentation walks through each stage from initial assessment to primer release.
Southernsandblastingandpainting delivers specification-grade surface prep for critical infrastructure
When the specification calls for Sa 2.5 with a 50–75 µm profile and the project is a water tank, pipeline, or municipal facility, the margin for error is zero. Southernsandblastingandpainting brings over 20 years of industrial surface preparation and protective coating experience to exactly these projects across Central Florida and beyond.
The difference between a coating that lasts 15 years and one that fails in 5 almost always comes down to what happened before the first coat was applied. Southern Sandblasting and Painting’s crews work to SSPC/NACE and ISO standards, document every inspection hold point, and coordinate blasting and priming schedules to eliminate flash rust risk — particularly critical in Florida’s high-humidity environment. From sandblasting services in Orlando to large-scale infrastructure coating across the region, the team handles the full surface preparation and coating scope under one contract, with no handoff risk between trades.
Facility managers, municipal project officers, and contractors who need a verified, compliant surface before coating application can review Southernsandblastingandpainting’s sandblasting equipment and process capabilities or contact the team directly to discuss project scope and surface preparation requirements.
Key Takeaways
Proper blasting profile requirements for steel coatings demand both the correct cleanliness grade and the right anchor profile depth, verified at documented hold points before any primer is applied.
| Point | Details |
|---|---|
| Default cleanliness standard | Sa 2.5 / SSPC-SP 10 covers most anti-corrosion work; Sa 3 / SSPC-SP 5 is reserved for immersion and critical environments. |
| Profile depth range | 40–75 µm (Rz) per ISO 8503-2 suits most epoxy and zinc-rich coating systems; always verify against the coating manufacturer’s data sheet. |
| Profile-to-DFT ratio | Profile height should stay within roughly 20–30% of total DFT to prevent rogue peaks from initiating pinpoint rust. |
| Failure cause | 70–80% of premature coating failures stem from inadequate surface preparation, not the coating product itself. |
| Southernsandblastingandpainting | Provides specification-grade Sa 2.5 surface preparation and protective coating services for industrial and municipal infrastructure across Central Florida. |


